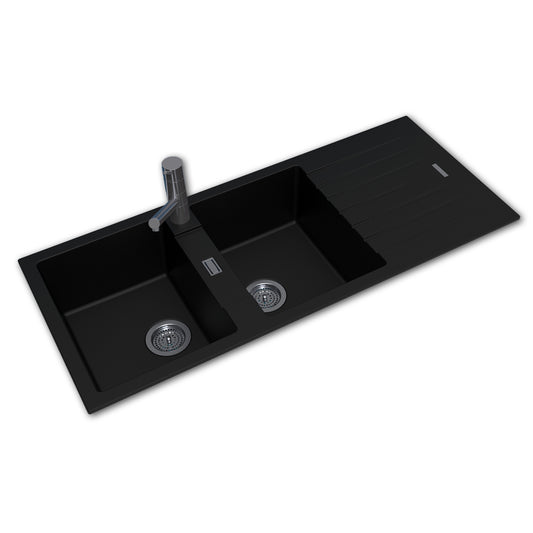
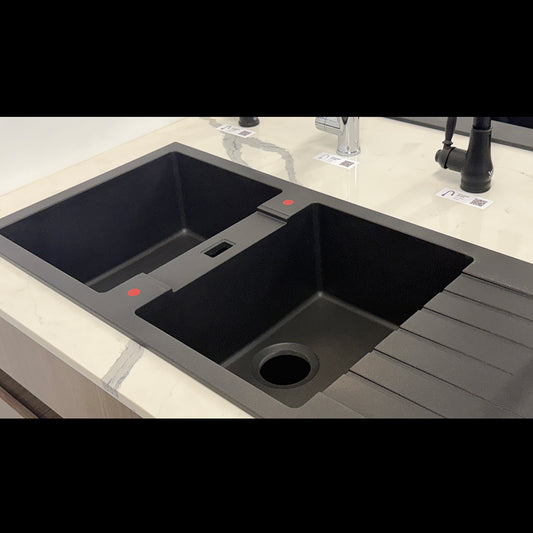
Planning a farmhouse sink? Learn what to check for cabinet size, apron-front cut-outs, structural support, benchtop compatibility, waste position and mixer clearance before you order.
A farmhouse sink can change more than the appearance of a kitchen. Its exposed apron front must fit the cabinet opening, the sink needs appropriate support from below, and the benchtop must be fabricated around the actual installation.
There is no universal cabinet size for a farmhouse sink. Before ordering, compare the exact sink drawing with the cabinet's usable internal width and depth, apron height, door or drawer clearance, support requirements, benchtop detail, waste position and mixer location. A nominal sink width by itself is not enough to confirm compatibility.

Quick answer
- Cabinet size: use the minimum cabinet requirement and installation drawing for the exact sink—not its nominal width alone.
- Cabinetry: an apron-front sink normally needs a purpose-designed sink cabinet or careful modification of a suitable existing cabinet.
- Support: do not assume the benchtop will carry the sink. Provide the support specified by the manufacturer.
- Fabrication: have the actual sink available before final cabinet and benchtop cutting, particularly where manufacturing tolerances may apply.
- Trades: coordinate the cabinetmaker, benchtop fabricator and licensed plumber before installation.
What makes farmhouse sink cabinetry different?
A farmhouse sink—also called a butler sink or apron-front sink—has a visible front panel. Instead of sitting entirely behind the cabinet doors, its apron occupies the upper front area of the sink cabinet. This usually means cutting or purpose-building the cabinet front so it follows the apron accurately.
The sink body also sits lower inside the cabinet than many ordinary inset sinks. That can affect the cabinet doors, false drawer front, internal shelf, waste plumbing and storage below. The sink, full bowls, water and contents create an installed load that must be transferred safely to the cabinet structure according to the product instructions.
Plan the sink early: a farmhouse sink is difficult to treat as a last-minute substitute for a standard top-mount or undermount sink because the apron, cabinet and benchtop all meet in a visible, precisely fitted area.
What cabinet size do you need for a farmhouse sink?
The correct cabinet is one that satisfies the sink manufacturer's stated minimum cabinet size and leaves enough usable internal space for the sink body, supports, plumbing and adjacent cabinetry. The external sink width is only the starting measurement.
For example, Ezymall's current farmhouse sink collection includes models with external widths of 580, 610, 762 and 838 mm. These numbers describe the sinks; they do not mean that each sink automatically fits a cabinet with the same nominal width. Cabinet wall thickness, internal rails, apron geometry and the manufacturer's required clearances all affect the fit.
| Measurement | What to check | Why it matters |
|---|---|---|
| External sink width | The widest point, including any flange or shaped apron | Confirms whether the sink can sit between the cabinet sides and neighbouring units |
| Usable internal cabinet width | Space between internal cabinet walls, rails, hinges and fixings | Nominal cabinet width includes the cabinet sides and may overstate usable space |
| Sink depth front to back | Clearance to the rear wall, splashback, tapware and plumbing | A cabinet can be wide enough but still lack usable depth |
| Apron width and height | The finished front panel and the required cabinet-front opening | Determines the visible cut-out and remaining room for doors or a panel below |
| Overall sink height | Space below the benchtop and above supports, waste and cabinet contents | Deep bowls can reduce storage and plumbing clearance |
| Minimum cabinet size | The exact manufacturer's specification | This incorporates product-specific fit requirements that cannot be calculated from width alone |
If you are comparing overall and internal bowl measurements, see our guide to kitchen sink sizes and cabinet fit. For a farmhouse model, the individual technical drawing remains the deciding reference.
Does an apron-front sink require a special cabinet?
Usually it requires either a purpose-designed farmhouse sink cabinet or a standard cabinet that a qualified cabinetmaker has confirmed can be modified safely. A dedicated apron-front cabinet is designed with a shortened or removable front section, but it still must suit the exact apron height, sink dimensions and support arrangement.
Modifying a standard cabinet may involve removing a false drawer front, cutting the upper face or rail, changing the doors and installing structural supports. Whether this is practical depends on the cabinet construction. Cutting a structural rail or removing too much material without an appropriate redesign can weaken the cabinet.
Do not assume that a cabinet labelled “600 mm”, “800 mm” or “900 mm” will fit a sink of a similar width. Ask the cabinet supplier or cabinetmaker to confirm the internal opening and the effect of hinges, rails, panels and neighbouring cabinets.

Can you install a farmhouse sink in an existing kitchen cabinet?
Sometimes—but it is a retrofit project, not a guaranteed like-for-like replacement. The existing cabinet must have sufficient usable width and depth, enough height beneath the benchtop, and a front that can be altered without compromising the cabinet. The benchtop opening must also be capable of being changed to suit the new sink and installation style.
Before deciding, check:
- whether the cabinet face can be cut for the apron without weakening the structure;
- whether the existing doors or drawers need to be shortened, replaced or repositioned;
- whether a level support frame or shelf can be fixed securely inside the cabinet;
- whether the current benchtop cut-out can be enlarged and properly finished;
- whether the sink depth leaves space for the trap, waste, water lines and any disposal unit;
- whether the mixer and its connections remain accessible; and
- whether adjacent cabinets, a dishwasher or corner layout restrict the work.
A smaller replacement sink is not automatically easier because the existing benchtop opening may remain visible. Stone and similar fabricated benchtops can also be difficult or unsuitable to alter onsite. Have the cabinetmaker, benchtop fabricator and plumber assess the existing kitchen before the sink is ordered.
Does a farmhouse sink need a support frame?
Many farmhouse sinks require a cabinet shelf, frame, rails or other support beneath the sink. The exact system must follow the manufacturer's installation instructions and suit the cabinet construction. The benchtop and sealant should not be assumed to support the full load.
The support should keep the sink level, carry it at the specified height and leave access for the waste and plumbing. It must also account for the sink during use—not merely the empty product. Because sink materials, weights, bowl capacities and cabinet systems vary, a universal timber size, bracket spacing or load rating would be misleading.
Do not improvise from a photograph: use the exact product instructions and have the support designed or approved by the relevant cabinet professional. Keep the waste connection accessible for installation and future service.
Should the actual sink be onsite before cabinetry and benchtop cutting?
Yes, this is the safest workflow. Product drawings are essential for planning, but the actual sink allows the fabricator to confirm its dimensions, apron profile, corner radii and chosen reveal before making irreversible cuts.
This is especially important for products whose manufacturing process may produce permitted dimensional variation. Do not apply a generic tolerance to every fireclay or stone sink; check the documentation for the exact model. If the manufacturer requires the physical sink for templating, treat that instruction as mandatory.
A sensible sequence is:
- Select the exact farmhouse sink and obtain its current technical drawing.
- Confirm the cabinet, support, benchtop, mixer and plumbing plan with the relevant trades.
- Receive and inspect the sink before fabrication.
- Measure the actual product and confirm which face will be presented at the front, if the model is reversible.
- Fabricate the cabinet opening and benchtop to the agreed reveal and installation method.
- Install, seal and connect the sink according to the product instructions and local requirements.
Can a farmhouse sink be used with a laminate benchtop?
It can be possible, but compatibility depends on the sink's approved installation method and the benchtop system. Laminate benchtops commonly contain a moisture-sensitive substrate, so any cut edge must be detailed and sealed correctly. A conventional undermount detail that leaves an exposed raw edge may not be suitable.
Before proceeding, ask the sink supplier and benchtop fabricator to confirm:
- that the exact sink is approved for the proposed mounting method;
- how every exposed benchtop edge will be finished and protected from moisture;
- how the sink-to-benchtop joint will be sealed;
- whether the benchtop warranty permits the detail; and
- how the sink will be supported independently within the cabinet.
Do not rely on the apron front to make an incompatible benchtop detail safe. The material, edge treatment, sealant and installation instructions must work together.

How far should the apron front project?
There is no single correct projection for every farmhouse sink. Some apron fronts are designed to sit proud of the cabinetry; the amount depends on the sink shape, cabinet construction, benchtop overhang and installation drawing.
Agree on the finished position before cutting. The cabinetmaker should check that the apron is centred, the cabinet cut-out follows its profile, neighbouring doors and drawers open freely, and water cannot collect in an awkward unsealed junction. A project drawing should show the intended relationship between the apron, door faces and benchtop edge.
What should you check for the waste, overflow and mixer?
| Component | Questions to answer before ordering |
|---|---|
| Waste | What waste size does the sink require? Is the waste included? Where is the outlet positioned, and is there room below for the trap and pipework? |
| Overflow | Does this exact model have an overflow? If so, are the waste and overflow components compatible and is there clearance for the connection? |
| Mixer | Is the mixer mounted in the sink, benchtop or wall? Is there enough surface behind the bowl, and can the installer access the connections? |
| Accessories | Will a filter tap, soap dispenser or disposal unit be used? Confirm hole positions, spacing, power and plumbing access before fabrication. |
Inclusions differ between products. Ezymall's current 580 × 490 mm Laveo granite-stone farmhouse sinks are identified as having an overflow, while an overflow should not be assumed across the whole collection. Read the individual product specifications and package contents.
Australian plumbing rules are administered by state and territory authorities. Work involving water-supply and sanitary-plumbing connections should be handled by an appropriately licensed plumber where required. Your plumber should also confirm that relevant plumbing products are authorised for installation; the Australian Building Codes Board explains the WaterMark scheme.
Farmhouse sink pre-order checklist
| Confirm | Who normally helps | Do not proceed until |
|---|---|---|
| Exact model and current technical drawing | Retailer or manufacturer | Dimensions, installation method and inclusions are understood |
| Internal cabinet fit and apron opening | Cabinetmaker or kitchen designer | The cabinet can accommodate the sink without unsafe alterations |
| Support system and finished sink height | Cabinetmaker and installer | The support follows the product requirements and leaves plumbing access |
| Benchtop cut-out, reveal and edge finish | Benchtop fabricator | The actual sink and final installation position have been measured |
| Waste, overflow, mixer and services | Licensed plumber | Components, positions, clearances and installation requirements are confirmed |
Frequently asked questions
Can a 600 mm farmhouse sink fit a 600 mm cabinet?
Do not assume so. A cabinet's nominal width includes its side panels, while the sink needs usable internal clearance and space for any flange, apron geometry and supports. Follow the exact sink's stated minimum cabinet size and have the cabinetmaker confirm the internal dimensions.
Do farmhouse sinks require custom cabinets?
They commonly require a purpose-designed apron-front cabinet or professional modification of a suitable cabinet. The front opening, support structure, doors and internal plumbing space must all suit the exact sink.
Can I put a farmhouse sink into an existing cabinet?
It may be possible if the cabinet and benchtop can be altered safely and there is enough internal space. A cabinetmaker and benchtop fabricator should assess the cabinet face, structure, cut-out and door arrangement, while a plumber checks the services.
Does a farmhouse sink sit on the benchtop?
Not necessarily. Apron-front sinks use different installation details, including arrangements where the benchtop is flush with or overhangs the sink rim. Many are supported by cabinetry below rather than by the benchtop. Use the mounting method shown for the exact model.
Does a farmhouse sink need support underneath?
Many models do. The support may be a shelf, frame, rails or another manufacturer-approved system. It should keep the sink level and transfer its installed load to the cabinet structure without relying on sealant or the benchtop alone.
Should I buy the sink before the cabinets are made?
Yes. Select the exact sink early, obtain its current drawing and have the physical product available before final cabinetry and benchtop fabrication. This lets the trades measure the actual apron, rim and corner profile before cutting.
Can a farmhouse sink be installed with a laminate benchtop?
It can be possible when the exact sink and mounting method are compatible with laminate and all exposed substrate edges are correctly finished and sealed. Confirm the detail and warranty with both the sink supplier and benchtop fabricator before ordering.
Measure first, fabricate second
A successful farmhouse sink installation begins with coordination. Choose the exact model, check its external and internal dimensions, confirm the minimum cabinet requirement, plan proper support, and resolve the apron, benchtop, waste and mixer details before fabrication.
Ezymall offers fine-fireclay and granite-stone farmhouse sinks in several widths, but each product must be assessed individually. If you are choosing between sizes or bowl configurations, compare the drawings and ask your cabinetmaker, benchtop fabricator and plumber to confirm the complete installation—not just the sink width.